
A modern warehouse is much more than a building used to store goods or materials. It is a complex logistics system in which receiving and dispatch areas, storage zones, transport routes, engineering systems, equipment, and personnel must work efficiently together. For this reason, professional warehouse design directly affects operational speed, safety, operating costs, and the ability to expand the facility in the future.
Professional building design makes it possible to determine the optimal configuration of a future warehouse before construction begins, select appropriate structural solutions, organize logistics, and coordinate architectural decisions with engineering systems.
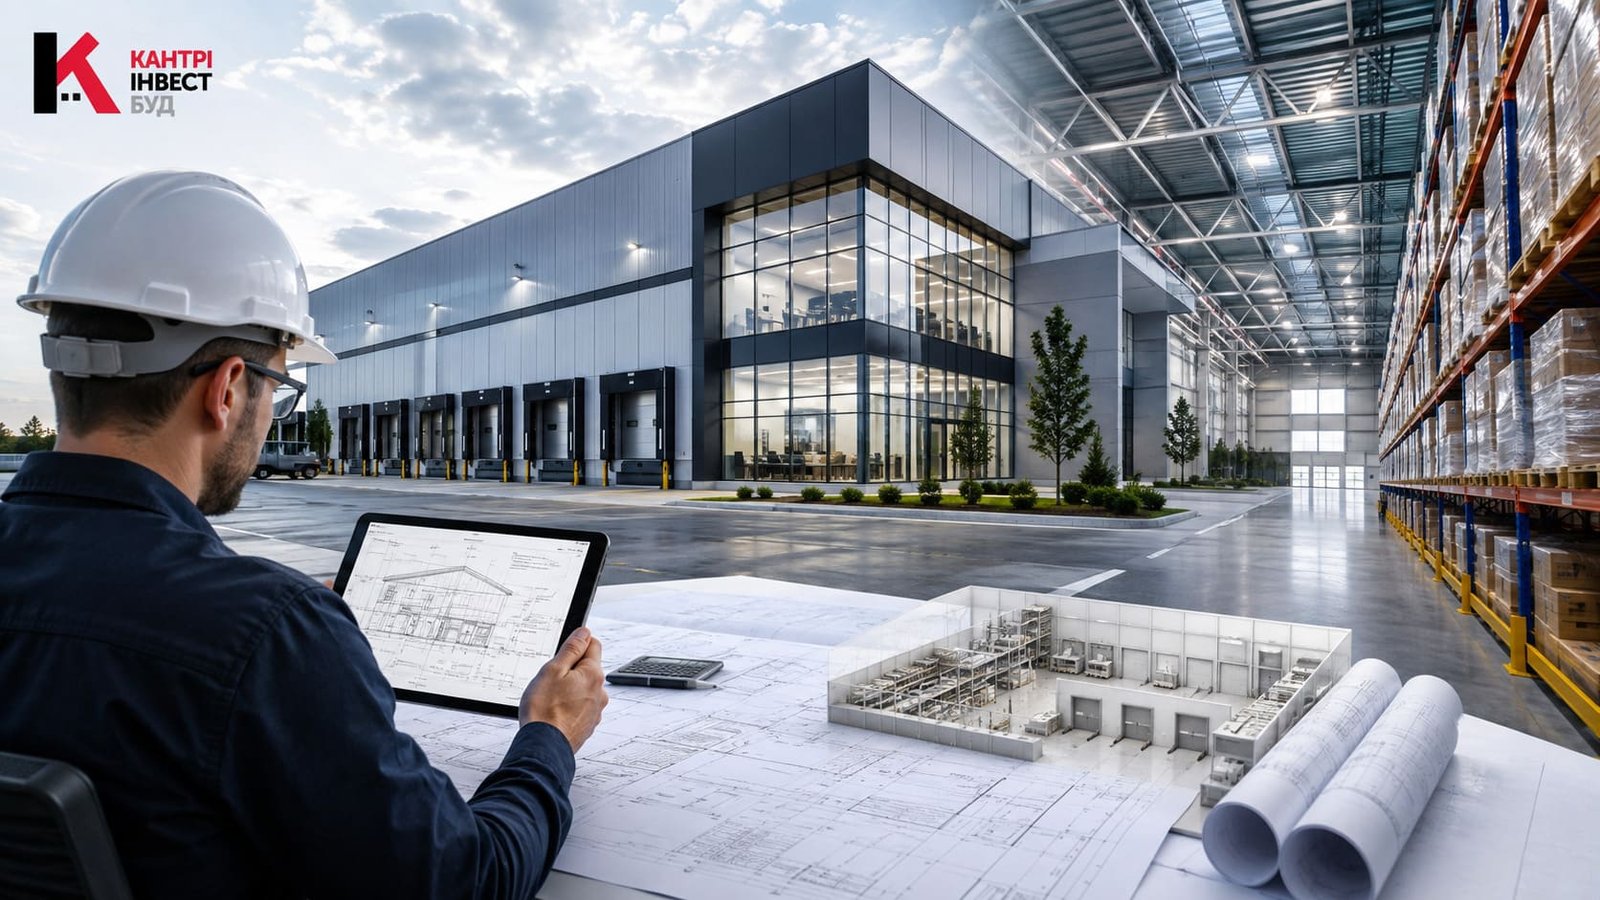
When developing a warehouse facility, total floor area is only one of many important parameters. The overall efficiency of the building depends on how well internal processes are organized and how effectively the available space is used.
Planning mistakes can result in insufficient throughput, inefficient rack placement, conflicts between transport routes, an inadequate number of loading docks, or poor utilization of the building’s available height.
A properly developed project helps answer essential questions before construction begins:
The development of a warehouse starts with a detailed technical brief. At this stage, specialists determine the intended use of the facility, the types of goods to be stored, projected cargo turnover, storage equipment, and requirements for storage conditions.
One warehouse may be designed for construction materials, while another may be used for food products, industrial goods, pharmaceuticals, or oversized equipment. Each application creates its own requirements for space planning, temperature control, ventilation, lighting, fire safety, and other engineering systems.
The site itself must also be analyzed, including its dimensions and configuration, access roads, truck maneuvering areas, available utilities, and opportunities for future development.
One of the main objectives of warehouse design is to distribute the available area effectively between different operational zones.
Depending on the purpose of the facility, the project may include:
Efficient zoning reduces unnecessary movement of goods and personnel, increases cargo handling speed, and makes warehouse operations more predictable.
Traffic routes inside the warehouse should be planned at the design stage. This is particularly important for facilities using forklifts, stackers, automated transport systems, or other warehouse machinery.
Aisle widths, rack placement, turning areas, and the relationship between receiving and dispatch zones should correspond to the actual operational processes of the business.
An optimized logistics layout can reduce cargo movement times and increase warehouse throughput without necessarily increasing the overall building area.
The loading area is a critical part of warehouse infrastructure. The required number and location of loading doors depend on projected vehicle traffic, truck types, and the operating schedule of the facility.
The project may include loading dock doors, dock levellers, dock shelters, ramps, and other solutions intended to make truck loading and unloading safer and more efficient.
Sufficient external space must also be provided for truck maneuvering, while vehicle and pedestrian routes should be separated wherever possible.
Warehouse buildings often require large open spaces with a minimum number of internal columns. This provides greater flexibility when installing rack systems and makes it easier to change the warehouse configuration in the future.
Structural design takes into account:
Particular attention should also be given to industrial flooring, which may be subjected to continuous heavy loads from storage racks, goods, forklifts, and other warehouse equipment.
A modern warehouse cannot operate efficiently without properly designed engineering infrastructure. Architectural and structural solutions must be coordinated with power supply, lighting, ventilation, heating, water supply, drainage, fire protection, and automation systems.
Some facilities may also require controlled temperature or humidity, backup power supplies, access control systems, CCTV, or other specialized technologies.
Large warehouse complexes can have significant operating costs, making energy efficiency an important consideration during the design stage.
Operating expenses can be reduced through properly selected building envelopes, effective roof and wall insulation, energy-efficient lighting, automated engineering system controls, and optimal use of natural daylight.
An integrated design approach makes it possible to consider not only the initial construction budget but also the long-term cost of operating the facility.
Large logistics facilities often include more than warehouse buildings alone. A complex may also contain offices, administrative and staff facilities, parking areas, security checkpoints, technical buildings, and internal road infrastructure.
In such projects, professional architectural and building design should treat the entire facility as an integrated system. Vehicle movement, functional zoning, infrastructure, and opportunities for future business expansion all need to be considered together.
BUILDING INDUSTRY COUNTRYINVESTBUD LLC provides design services for facilities of different types and complexity, integrating architectural, structural, and engineering solutions within a coordinated project.
A comprehensive approach makes it possible to consider the future operational requirements of the warehouse before construction begins. This helps reduce conflicts between different sections of the documentation, optimize space utilization, and create a facility adapted to the client’s actual business processes.
A professionally designed warehouse provides the foundation for efficient logistics, safe working conditions, and effective investment. Careful development of planning, structural, and engineering solutions is therefore one of the most important stages in creating a modern warehouse or logistics complex.


