
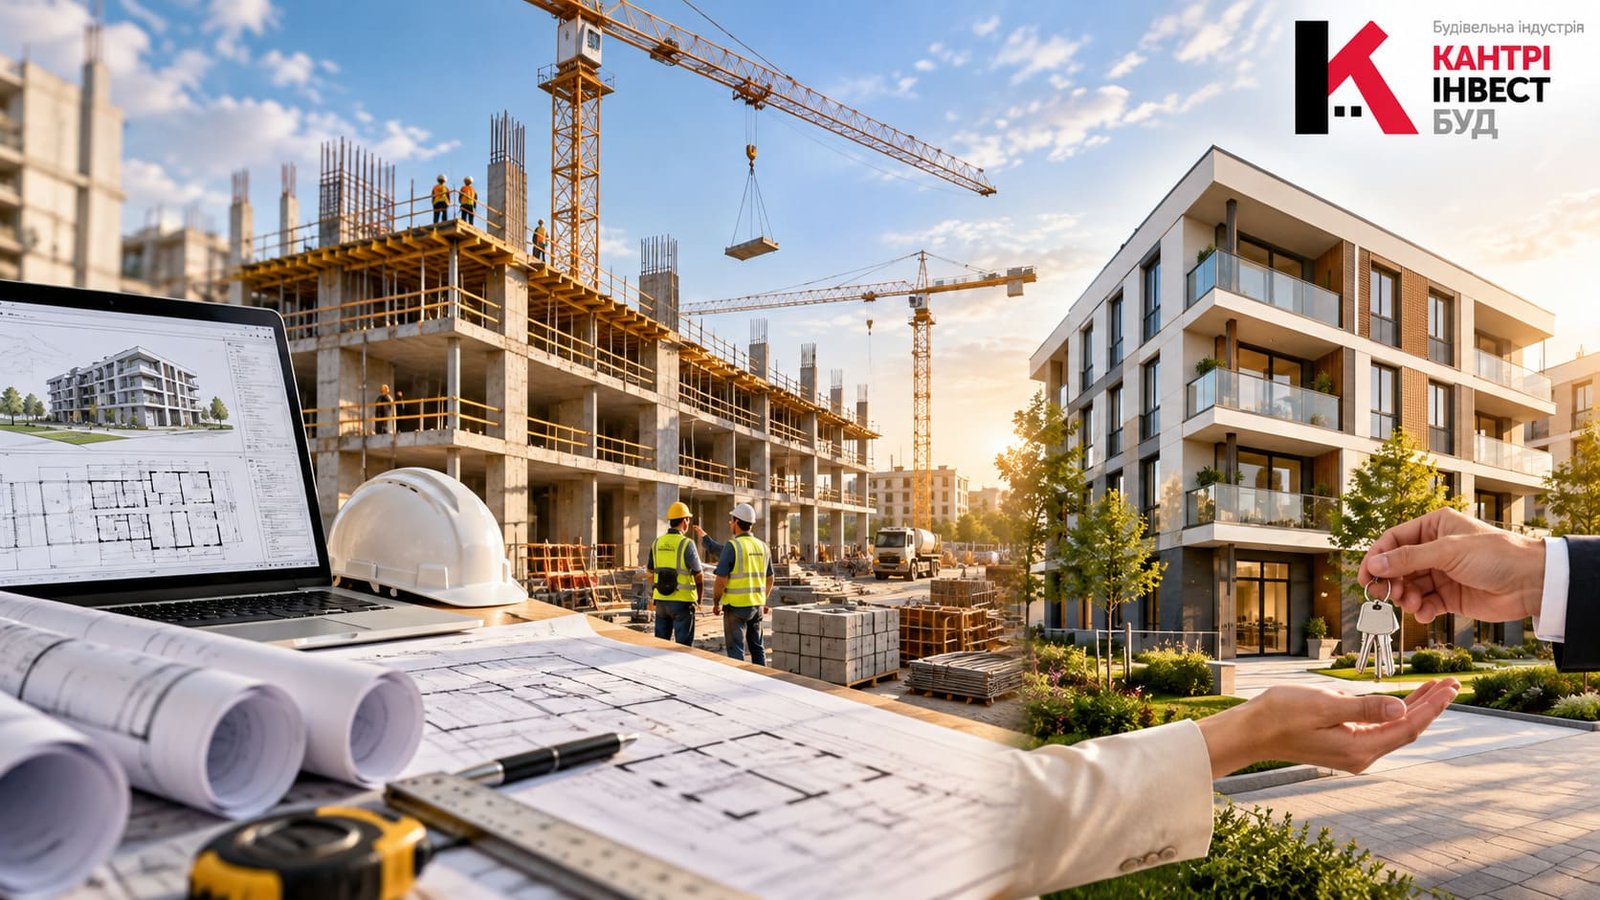
Turnkey construction is a comprehensive approach to project delivery in which the main stages are coordinated within a single process — from initial preparation and design solutions to construction completion and handover of the finished facility to the client.
This approach is particularly convenient for commercial, industrial, administrative and other projects where architects, engineers, construction teams and contractors need to work in a coordinated manner. Below, we look at the main stages typically included in turnkey construction.
The project begins with defining the purpose of the facility, its main characteristics and the client’s requirements. The future floor area, functional use, expected loads, engineering requirements and operating conditions should be considered.
At this stage, specialists also analyze the available initial data, the characteristics of the land plot or existing structure, utility connection possibilities and other factors that may affect project implementation.
The next important stage is the development of design solutions. Architectural, structural and engineering sections are prepared, while key materials, technologies and construction principles are determined.
Professional design makes it possible to coordinate important decisions before construction begins and reduce the number of unexpected changes required directly on site.
Detailed design information also makes it easier to estimate the scope of work, material requirements and the preliminary project budget.
Before major construction work begins, the site must be properly prepared. Depending on the project, this may include site clearing, demolition of existing structures, temporary access roads, perimeter fencing, temporary utility connections and organization of site facilities.
Proper site organization contributes to workplace safety, efficient material logistics and consistent construction progress.
Once the site is prepared, earthworks and foundation construction can begin. The specific foundation solution depends on ground conditions, structural loads, building configuration and approved design solutions.
The foundation is one of the most important structural components of any building, which means that the quality of work at this stage directly affects the reliability and durability of the entire facility.
The next stage involves constructing the main structural frame of the building. Depending on the project, this may include reinforced concrete structures, steel frames, masonry walls or other structural systems.
The building gradually takes its final shape as floors, slabs, staircases, exterior walls and internal structural elements are constructed.
Professional construction services require continuous control to ensure that completed work complies with the design documentation and established technical requirements.
After the main structural elements are completed, work begins on enclosing the building. This includes roofing, installation of windows and doors, thermal insulation and facade finishing.
Special attention is paid to energy efficiency, weather protection and the durability of the materials used.
A modern building requires a wide range of engineering systems. During this stage, electrical power supply, lighting, water supply, drainage, heating, ventilation, air conditioning and other utilities are installed depending on the purpose of the facility.
Engineering installations should be carefully coordinated with structural and finishing works. Proper coordination helps prevent conflicts between different systems and reduces the need to modify already completed construction elements.
Once major installation work has been completed, interior finishing begins. Depending on the project, this may include plastering, painting, flooring, ceiling installation, partitions, doors, lighting fixtures and other interior elements.
The required level of finishing depends on the client’s requirements and the intended use of the property. Commercial and industrial facilities, for example, may have very different specifications compared with residential or administrative buildings.
Turnkey construction may also include improvement of the surrounding area. Driveways, pedestrian paths, parking areas, external lighting and landscaping can all form part of the final project stage.
These works create a completed appearance and make the facility more convenient and safe for future use.
Before the facility is handed over to the client, the quality of completed work is inspected, engineering equipment is tested and the completed project is checked for compliance with the approved design solutions.
Engineering systems undergo the necessary testing and commissioning procedures. Once any identified issues have been resolved, the project moves to its final stage — handover to the client and subsequent operation.
The key advantage of turnkey construction is the coordinated management of the entire project. The client does not need to independently organize interaction between numerous contractors or manage every construction discipline separately.
A single project team can coordinate design, construction and engineering works, procurement, scheduling and quality control. This simplifies communication and makes it easier to resolve technical issues that may arise during implementation.
Turnkey construction is a structured process covering initial preparation, design, structural and engineering works, finishing, external improvements and final inspection of the completed facility.
BUILDING INDUSTRY COUNTRYINVESTBUD applies a comprehensive approach to construction projects, helping coordinate different stages and maintain continuity from the initial concept through to the completed facility.


