
The successful delivery of a construction or engineering project requires more than a professionally developed concept. Clients, contractors, engineers and site specialists also need a complete set of documents that clearly explains how the approved design solutions should be implemented.
Supporting technical documentation transforms design concepts into a structured and practical construction plan. Properly prepared drawings, specifications, diagrams and schedules reduce the risk of mistakes, improve coordination between project participants and make it easier to monitor the quality of completed work.
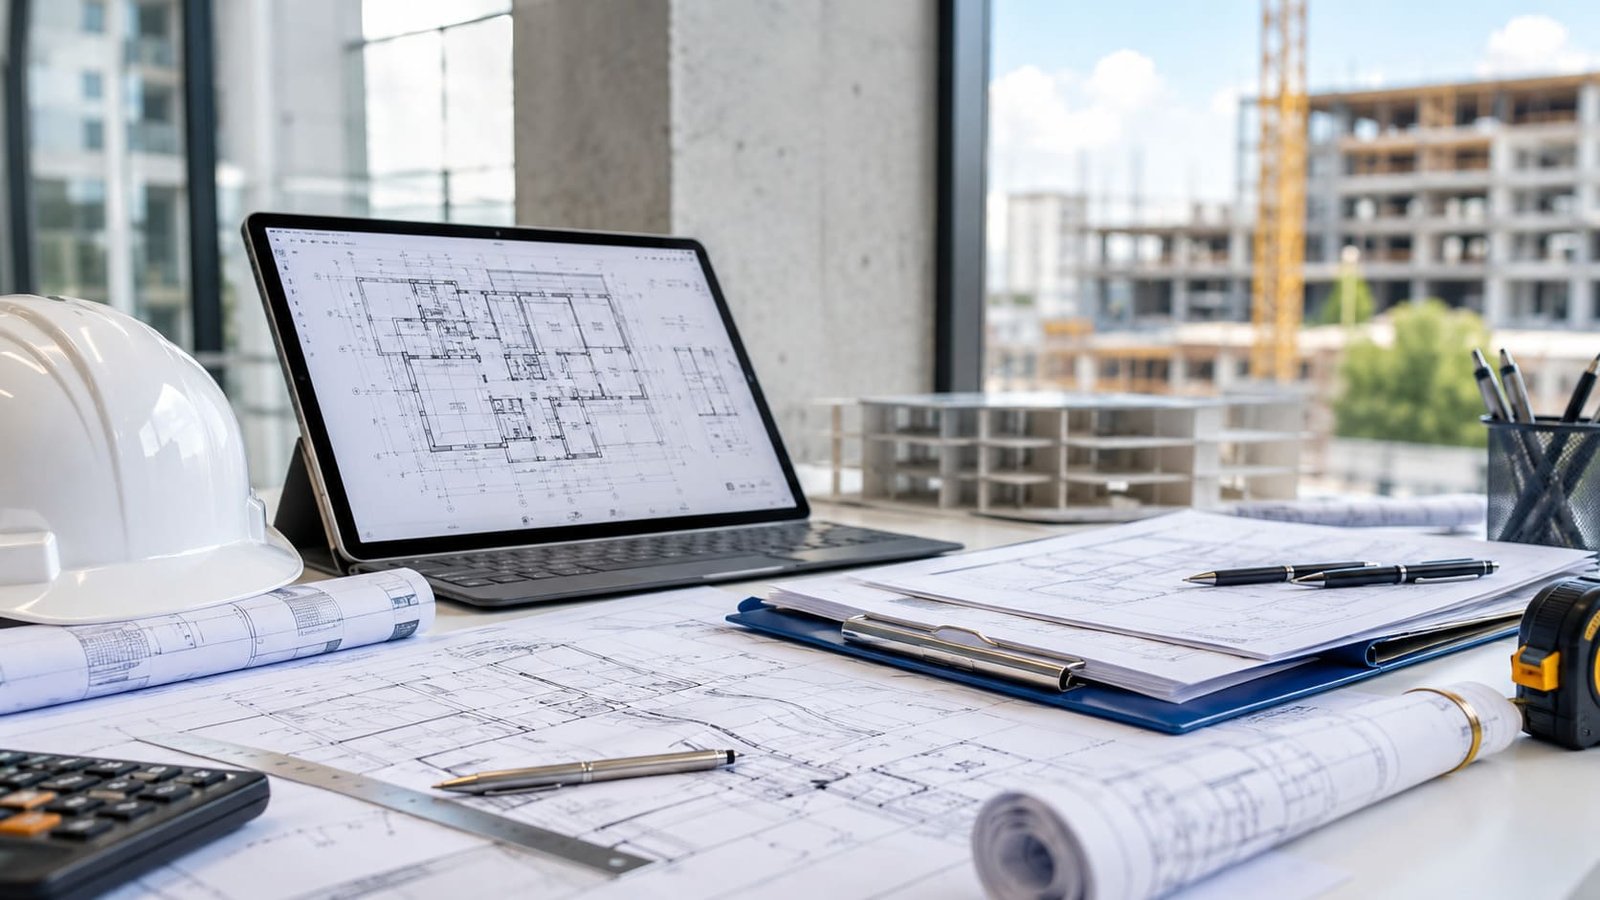
Supporting technical documentation is a set of graphic, written and calculation-based materials required for the organisation, execution and supervision of construction or installation works. Its exact content depends on the type of facility, the project stage, the complexity of the engineering solutions and the client’s requirements.
These documents complement the main design package and provide additional details for architectural, structural, technological and engineering solutions. Contractors receive accurate information about dimensions, materials, construction details, work sequences and technical requirements.
Depending on the project, supporting documentation may include:
Even a well-developed design may require further clarification during the construction stage. Contractors and installation teams need clear and unambiguous instructions that prevent different interpretations of the approved project solutions.
Supporting documentation makes it possible to determine the required materials, quantities and sequence of operations in advance. This helps prevent delays, unexpected costs, repeated work and disagreements between the client, designer and contractor.
Supporting technical materials may be prepared before construction begins or developed during the implementation stage. At the initial stage, they help create a complete scope of work for contractors and prepare accurate material procurement schedules.
During construction, certain documents may need to be updated to reflect the actual condition of the facility, survey results, changes to the technical brief or the need to adapt specific design solutions. Every revision should be professionally developed and coordinated with the other project sections.
The quality of supporting documentation depends directly on how thoroughly the main project has been developed. For this reason, working drawings, specifications and technical details should be prepared by specialists who understand the facility and are familiar with its key architectural and engineering solutions.
BIK provides comprehensive architectural design services, including the preparation of technical materials, detailed design solutions and documentation required for the successful implementation of construction projects.
Supporting technical documentation is an essential part of organised and predictable construction. It ensures that approved design decisions are accurately communicated to contractors, helps control project costs and deadlines, and reduces the risk of errors at every stage of implementation.
A professionally prepared documentation package creates a shared information base for the client, designers, engineers and contractors, contributing to the efficient and successful completion of the project.


