
Facade and finishing works are among the final and most important stages of a construction project. They define the appearance of a building, contribute to its energy efficiency, protect structural elements from environmental exposure, and create a comfortable space for future use.
High-quality results depend not only on selecting appropriate materials but also on professional coordination of the entire process. Comprehensive construction services make it possible to coordinate facade, interior finishing, and engineering works within a single project and achieve a predictable final result.
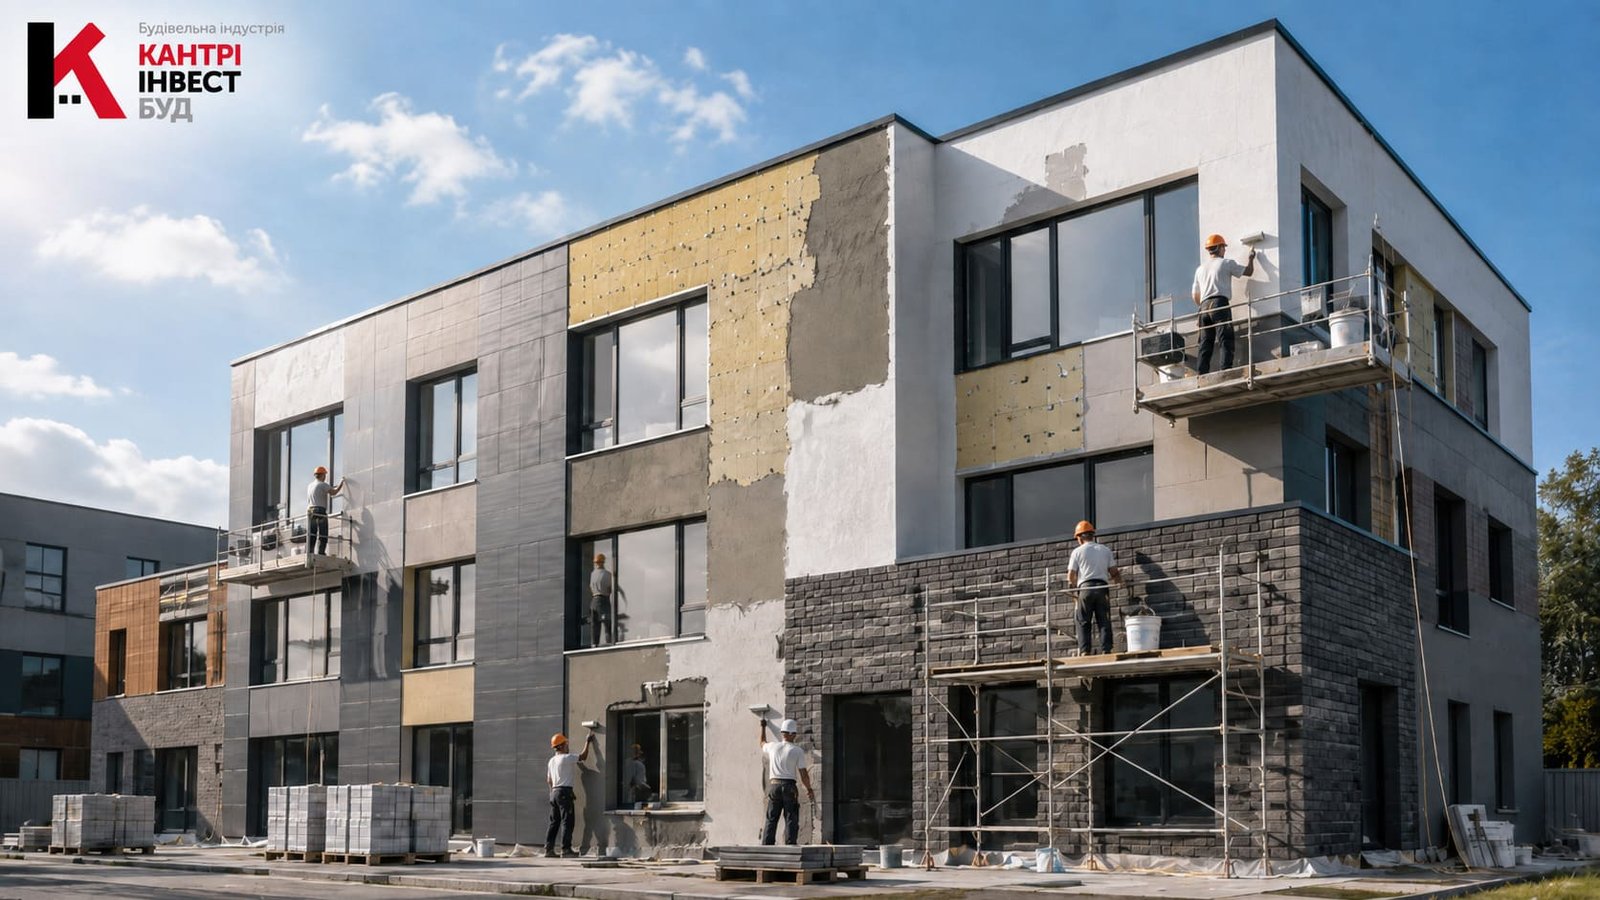
A facade performs architectural, protective, and energy-efficient functions at the same time. While it largely determines the visual identity of a building, its practical role is equally important.
A properly installed facade system helps protect exterior structures against precipitation, temperature fluctuations, wind loads, and other environmental factors. When combined with thermal insulation, the facade can also help reduce heat loss and improve the overall energy performance of the building.
When selecting a facade solution, specialists consider:
The scope of facade works depends on the architecture, construction type, and functional purpose of the property. Depending on the project, plaster systems, ventilated facades, panel cladding, or combinations of different facade solutions may be used.
Common facade works include:
The installation technology must correspond to the selected materials and the structural characteristics of the building. Failure to follow the required sequence or installation methods may reduce the durability of the finish and affect the performance of the facade system.
For many residential, administrative, and commercial properties, facade works also include the installation of thermal insulation. This makes it possible to create the required exterior appearance while improving the thermal characteristics of the building envelope.
The insulation system should be designed with consideration for wall construction, insulation thickness and type, fixing methods, moisture behaviour, and fire safety requirements.
Particular attention is required around window and door openings, plinth areas, parapets, building corners, and connections between different structural components.
Ventilated facade systems are widely used for modern offices, retail facilities, industrial buildings, and other commercial properties. These systems generally consist of a supporting substructure, thermal insulation, an air cavity, and exterior cladding.
Metal cassettes, composite panels, porcelain stoneware, fibre cement boards, and other materials can be used as the exterior finish.
Such systems provide considerable architectural flexibility, protect the building envelope, and make it possible to combine different materials within one facade concept.
Once the principal structural and engineering works have been completed, the development of the interior environment begins. The quality of finishing affects not only the visual appearance of the rooms but also their functionality and ease of maintenance.
Interior finishing services may include:
The requirements for commercial and industrial interiors can differ considerably from those for residential properties. Durability, ease of maintenance, fire safety, and resistance to intensive use are often primary considerations.
Office interiors require attention to acoustic comfort, lighting quality, and presentation. Retail premises require durable surfaces capable of handling high levels of traffic. Industrial facilities may require finishes with increased mechanical, moisture, or chemical resistance.
The choice of materials and installation technologies should therefore be based not only on appearance but also on the actual operating conditions of the facility.
Finishing works are closely connected with other stages of construction. Before final finishes are installed, the main engineering systems, structural works, window systems, and other building components should be completed or properly prepared.
For example, electrical outlets, lighting points, ventilation components, and plumbing connections should be determined before final wall finishes are applied. Proper planning helps avoid dismantling completed surfaces and reduces additional costs.
Coordinating construction, engineering, and finishing processes is therefore essential for achieving a consistent and high-quality result.
Every stage affects the final result, from preparing the base surface to applying or installing the final finish.
Quality control should include:
Systematic inspection makes it possible to identify potential defects at an early stage and maintain the required quality throughout the project.
The most efficient approach is to perform facade and finishing works as part of the overall construction process. In this case, one coordinated team manages the work sequence, materials, related engineering systems, and project schedule.
Comprehensive construction reduces organizational risks, minimizes conflicts between different contractors, and helps ensure that finishing solutions correspond to the architectural and technical requirements of the project.
BUILDING INDUSTRY COUNTRYINVESTBUD LLC delivers construction projects using an integrated approach — from preparatory and general construction works to engineering systems, facade works, and final finishing.
This approach makes it possible to control the relationship between different construction stages, coordinate specialists, and select appropriate technical solutions according to the architecture, purpose, and operating conditions of each facility.
Professionally executed facade and finishing works complete the formation of a building and significantly influence its future appearance, comfort, and durability. For this reason, this stage requires the same attention to technology, materials, and workmanship as the principal structural stages of construction.


