
Modern construction design is increasingly moving beyond traditional drawings and floor plans. One of the most effective tools for presenting a future project is 3D visualization. It allows clients to see what a building will look like before construction begins and evaluate its architecture, proportions, materials, and relationship with the surrounding environment.
As part of professional building design, 3D visualization transforms technical drawings into a clear and realistic representation of the future facility. This significantly improves communication between the client, architects, designers, and other project participants.
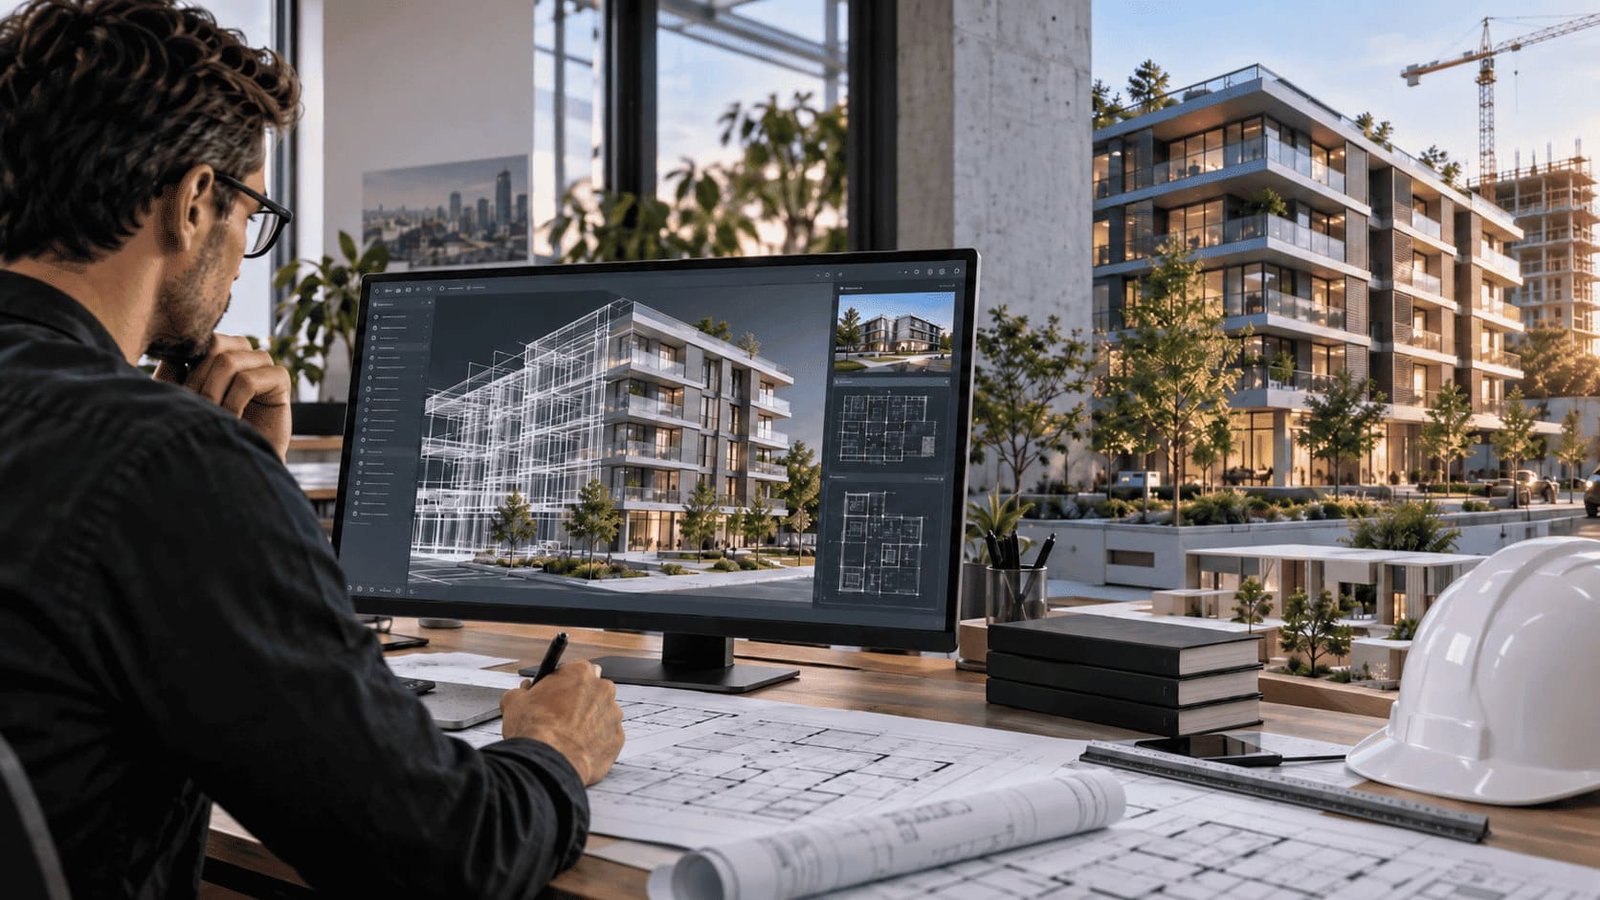
A three-dimensional model makes it possible to evaluate the exterior appearance of a building in detail before the project is implemented. Visualization can demonstrate the shape and volume of the structure, facade materials, color combinations, window and door placement, landscaping, and other architectural elements.
For interior spaces, 3D models can also illustrate room layouts, ceiling heights, furniture placement, lighting, and the relationship between different functional areas.
3D visualization is particularly useful for commercial, residential, industrial, and warehouse projects. Instead of reviewing individual technical drawings only, the client can see the overall architectural concept and understand how different elements of the project work together.
However, visualization does not replace detailed construction documentation. Its primary purpose is to make architectural and technical solutions easier to understand. Working drawings, structural calculations, and engineering documentation remain the basis for the actual construction process.
BUILDING INDUSTRY COUNTRYINVESTBUD LLC uses an integrated approach to construction project development. Combining architectural solutions, technical documentation, and modern visualization tools helps create a complete understanding of the future facility before implementation begins.
High-quality 3D visualization makes the design process clearer for the client and allows important decisions to be made at a stage when changes can still be introduced without additional construction costs.


